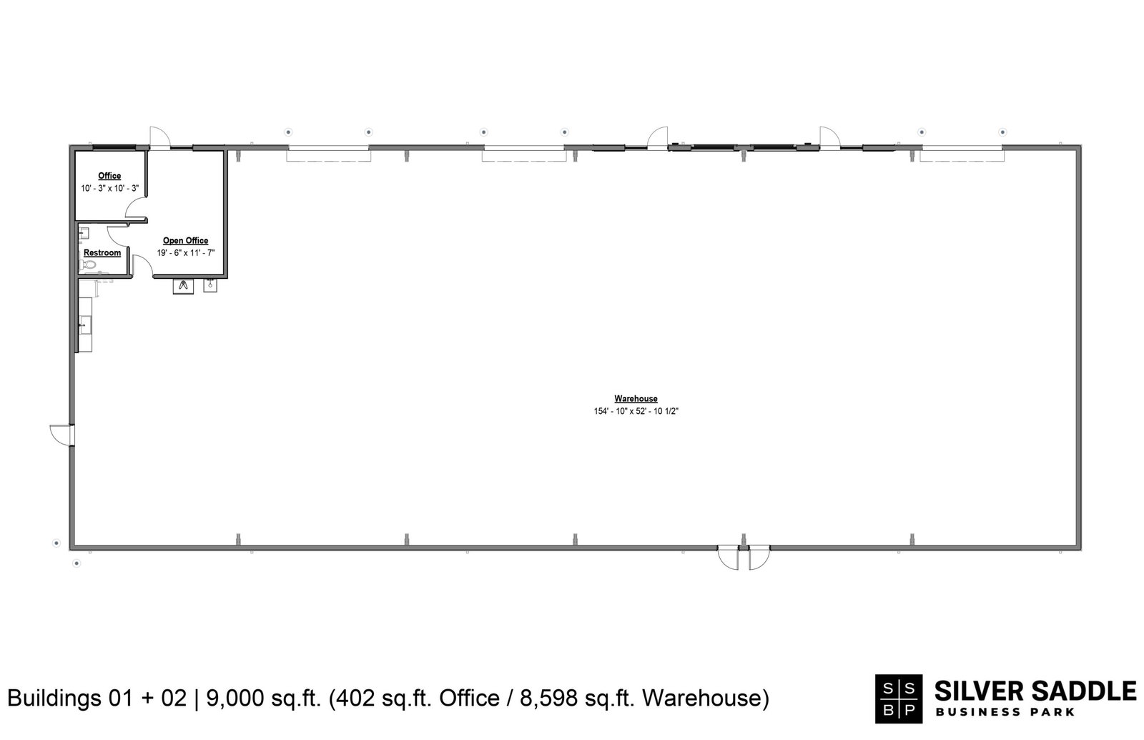
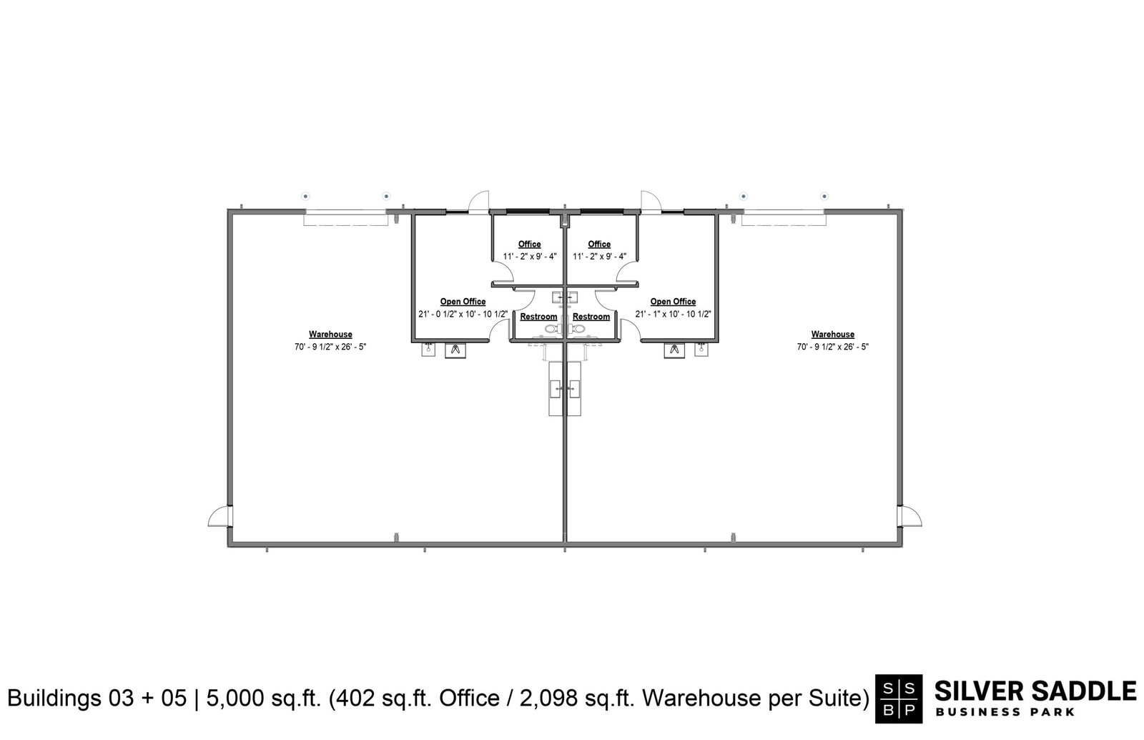
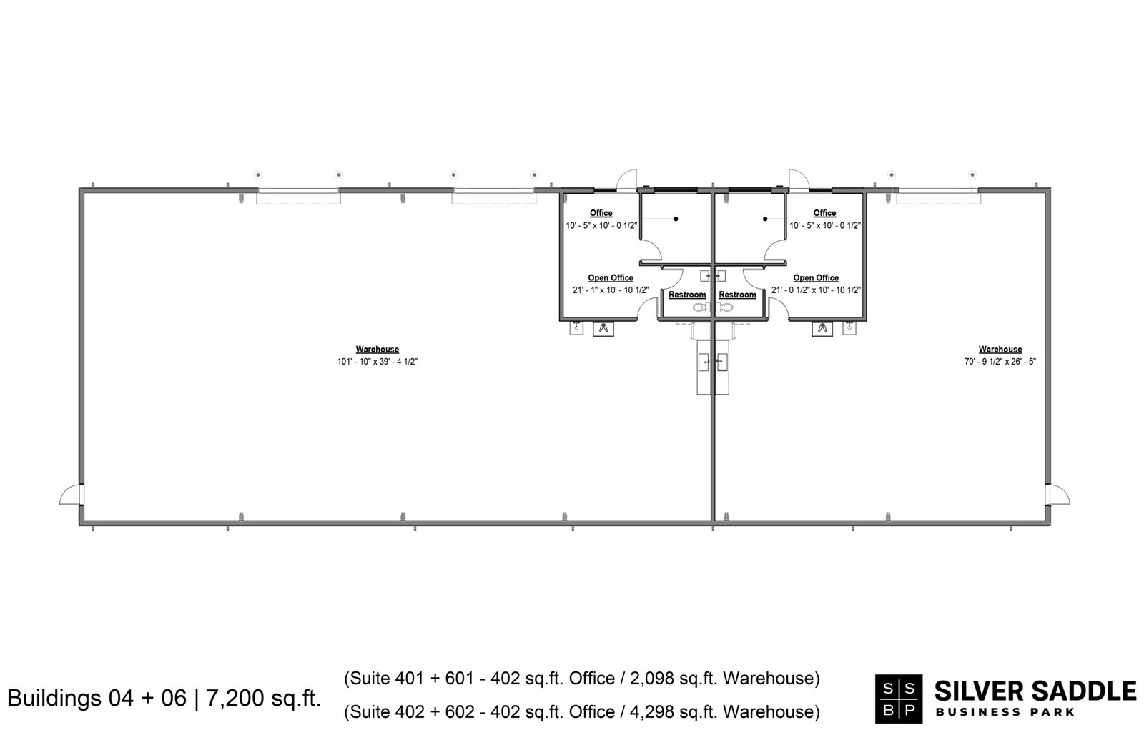
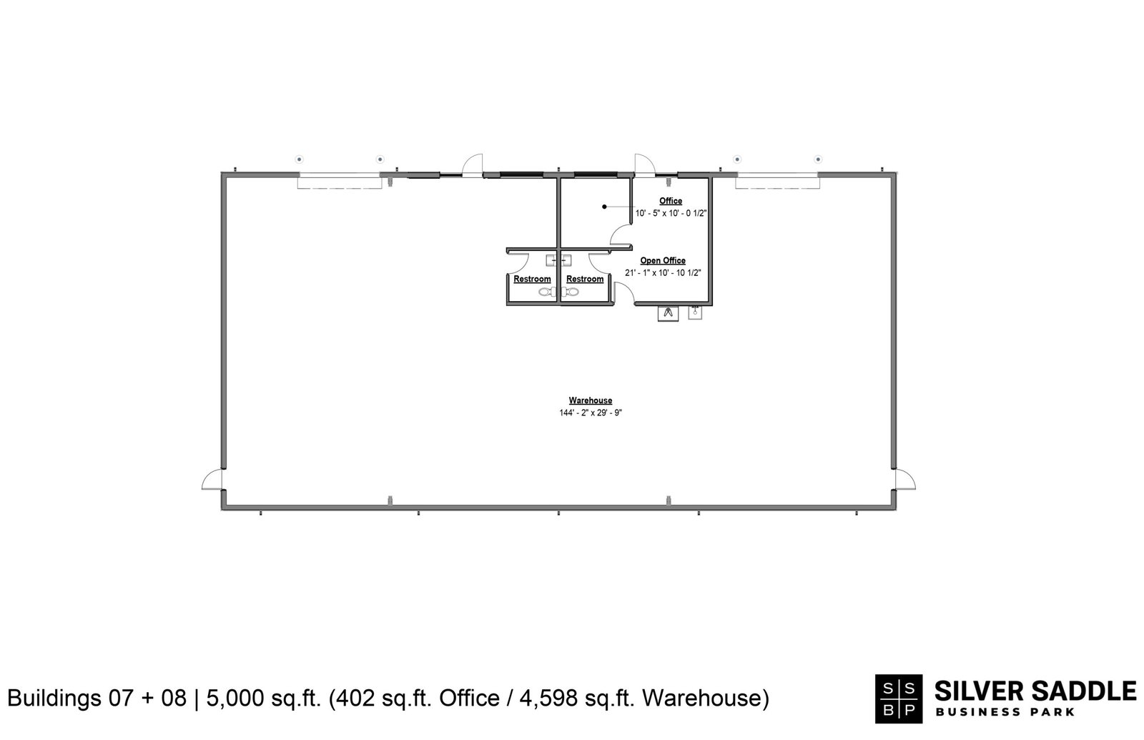
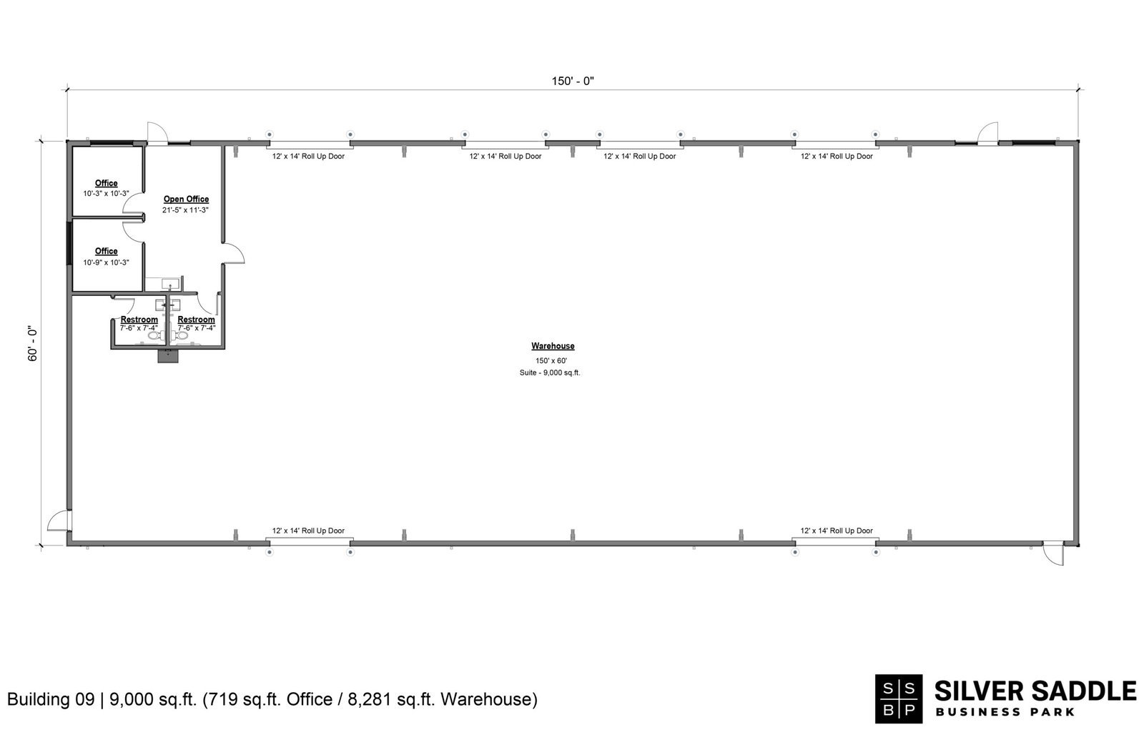
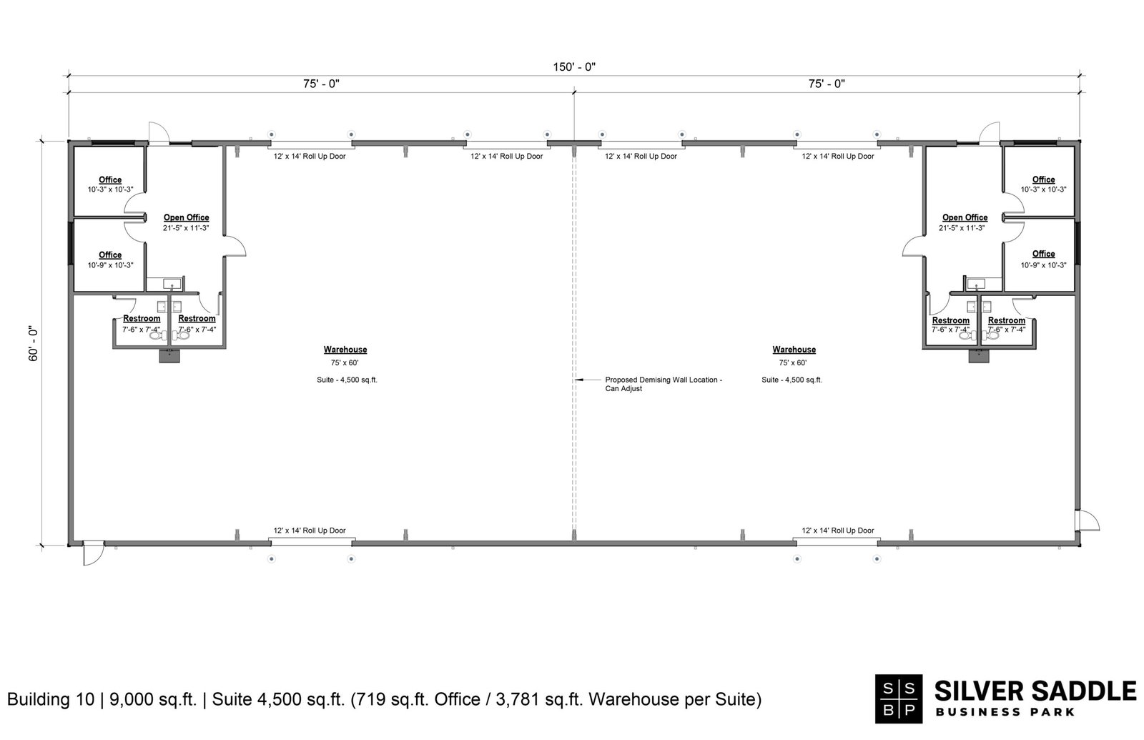
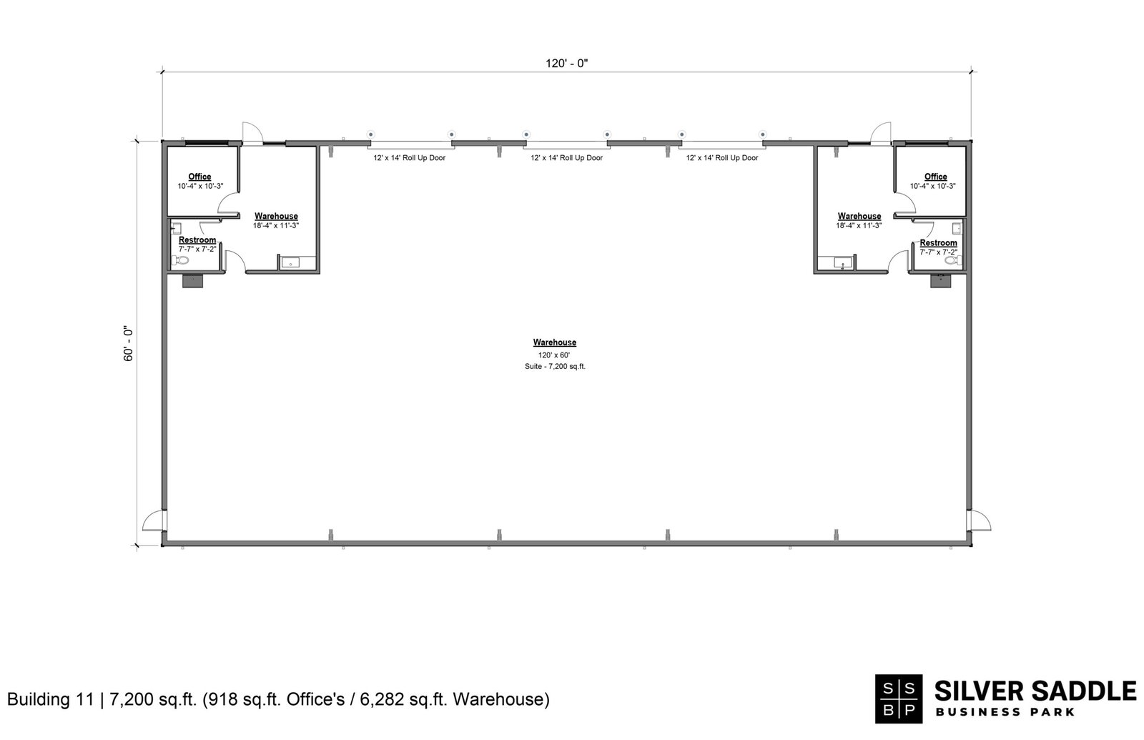
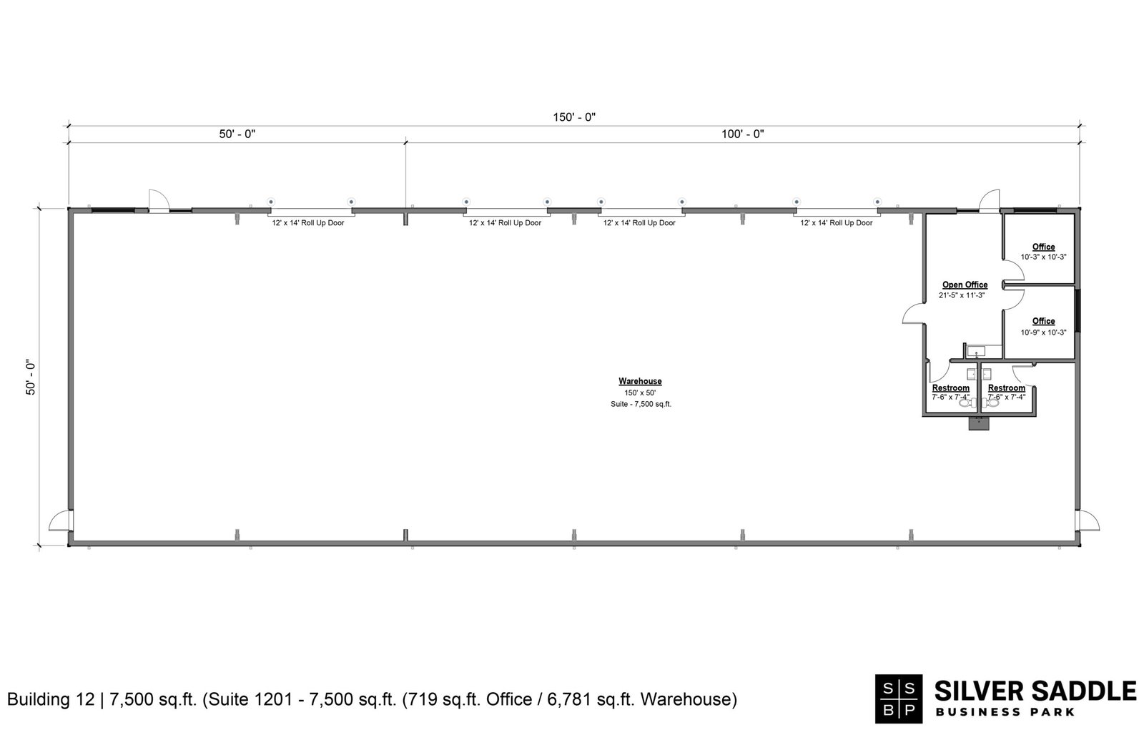
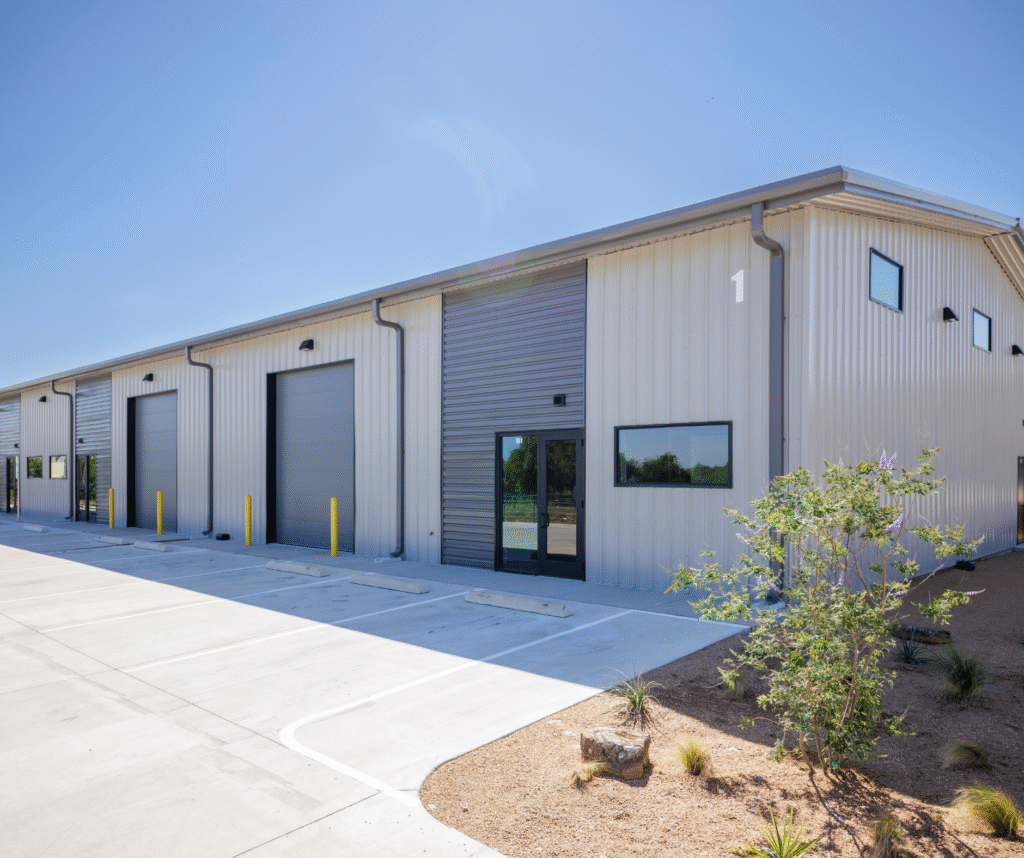
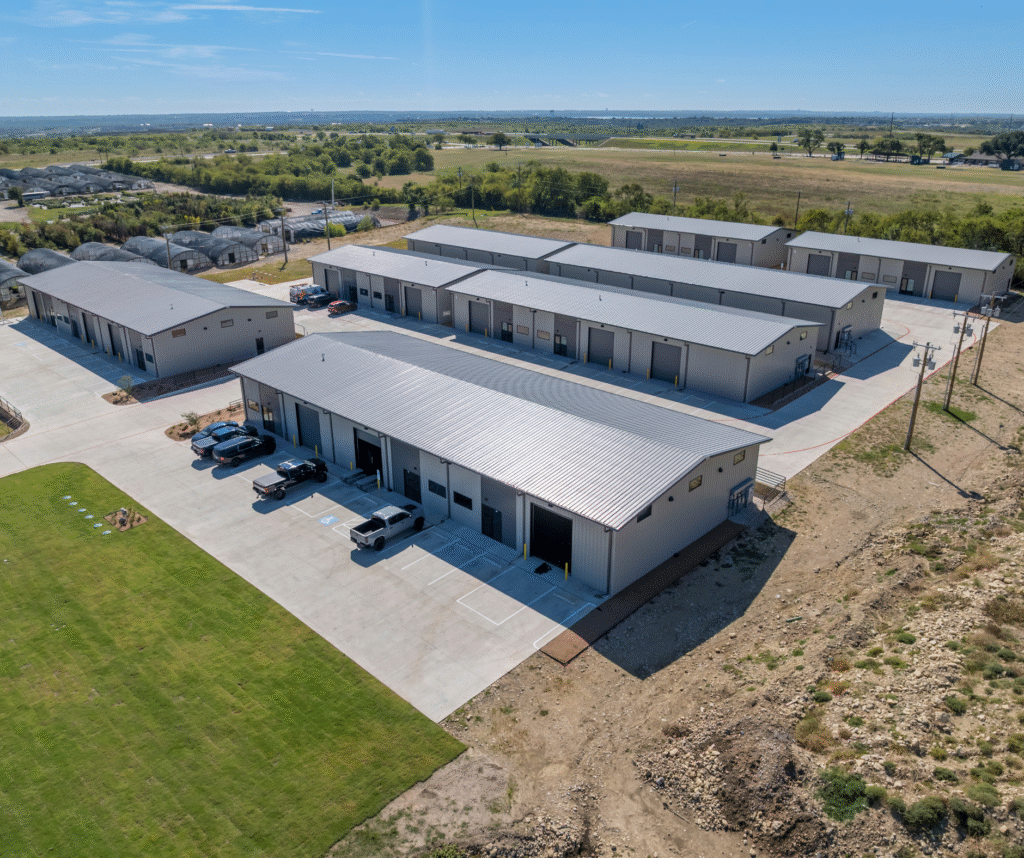


Silver Saddle Business Park offers brand new construction, industrial flex space in Forth Worth’s growing west side, just north of I-20. With 124,000 square feet available across 17 buildings, this development delivers clean, efficient space tailored for trades, light manufacturing, logistics and service based businesses.
25 Suites range in size from 2,500 – 9,800 sqft. Each suite features a turn key office build out with warehouse ready infrastructure including 3-phase power and oversized roll up doors. Additionally buildings 16 and 17 have ample, secure outside storage available. Weather you are scaling up or relocating, Silver Saddle is built to support your operational needs.
To request floor plans, schedule a tour, or review build-out options, contact us:
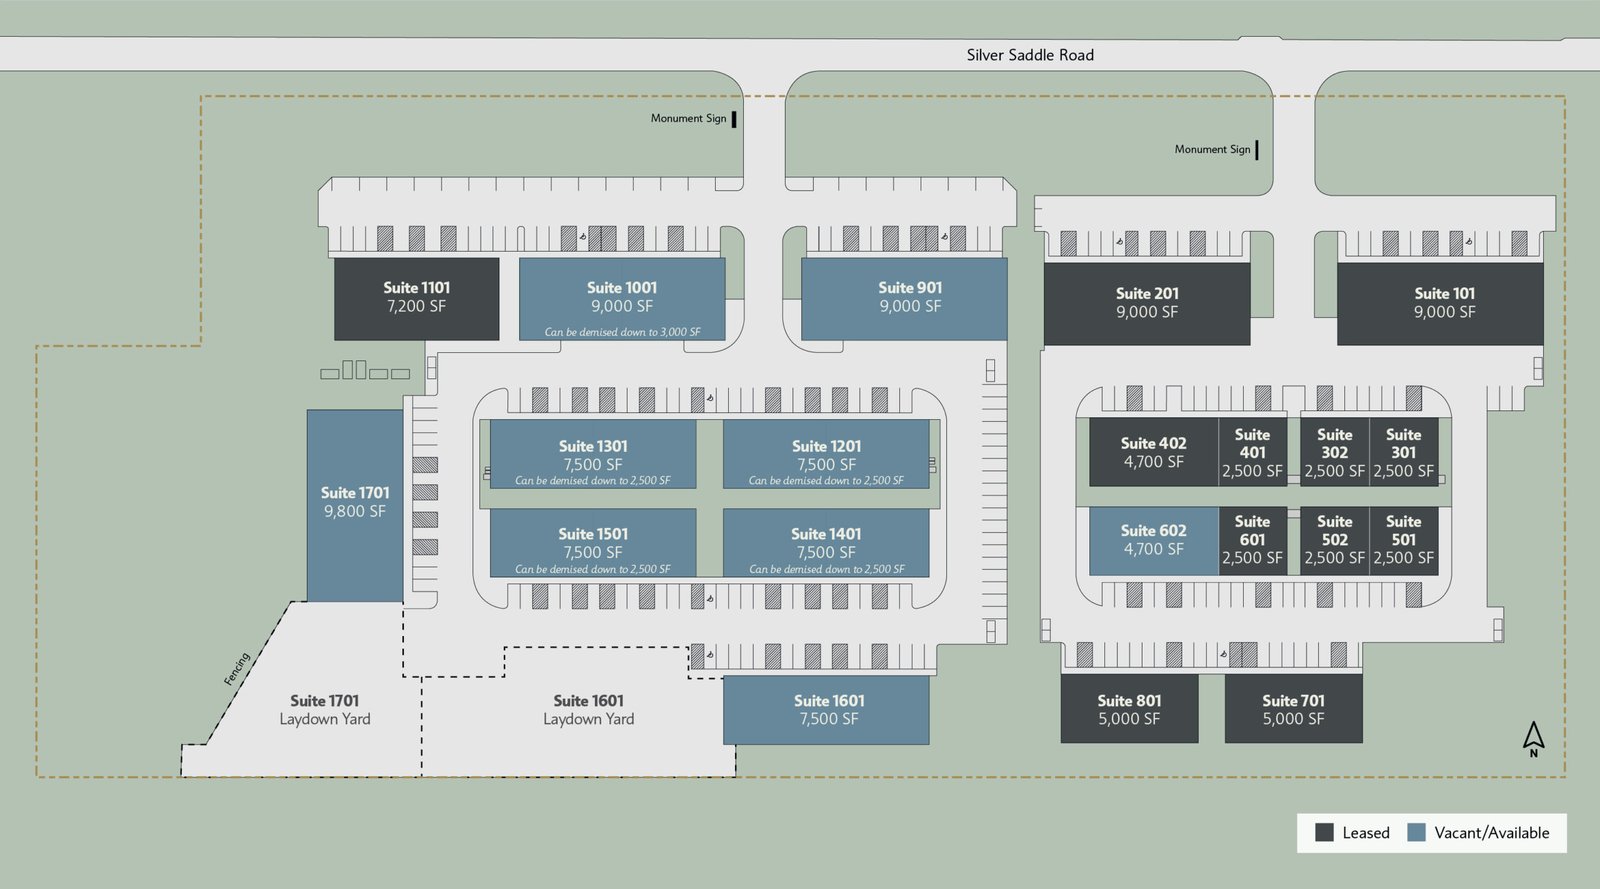
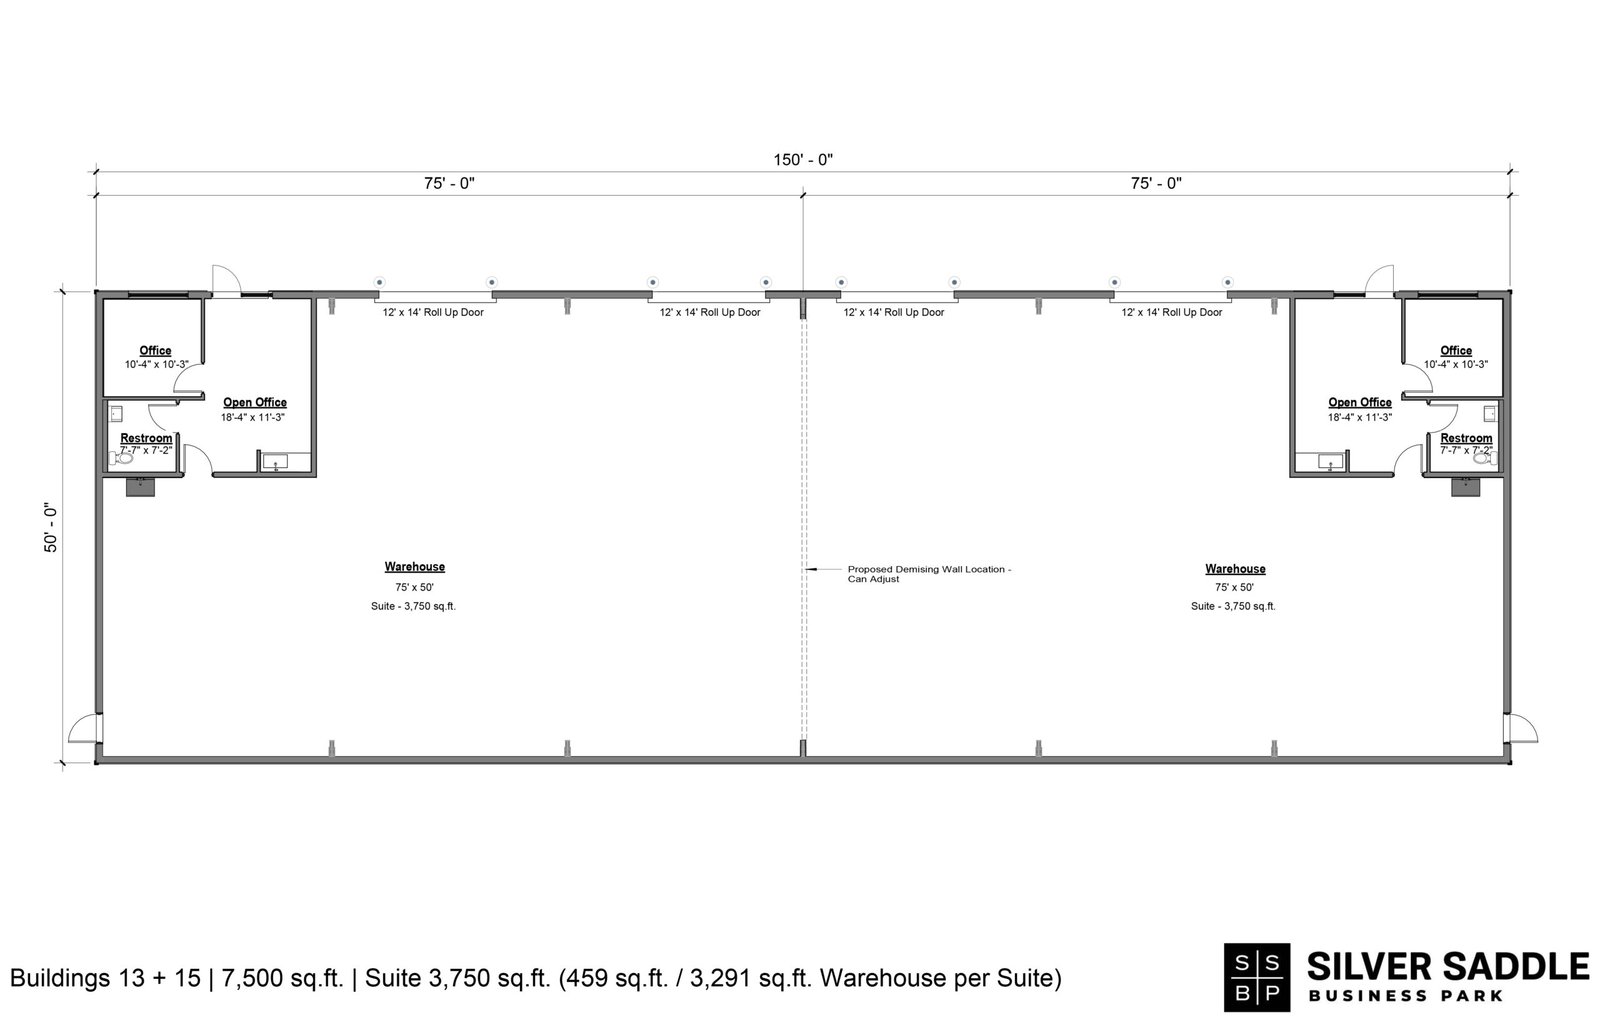
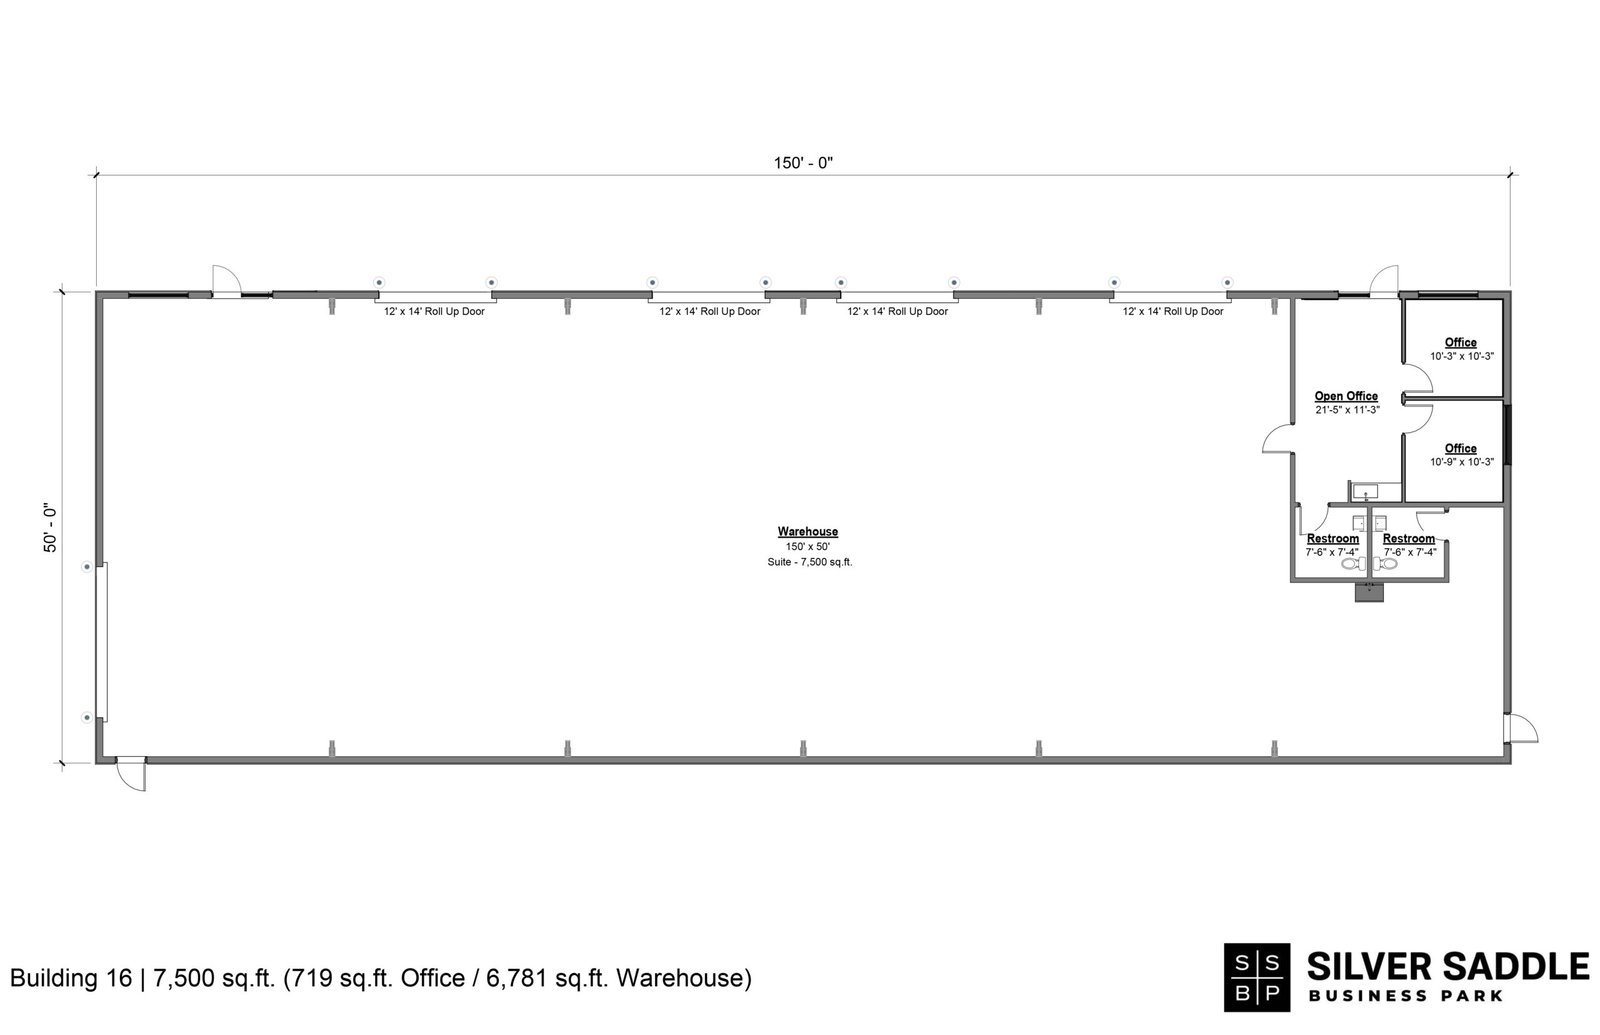
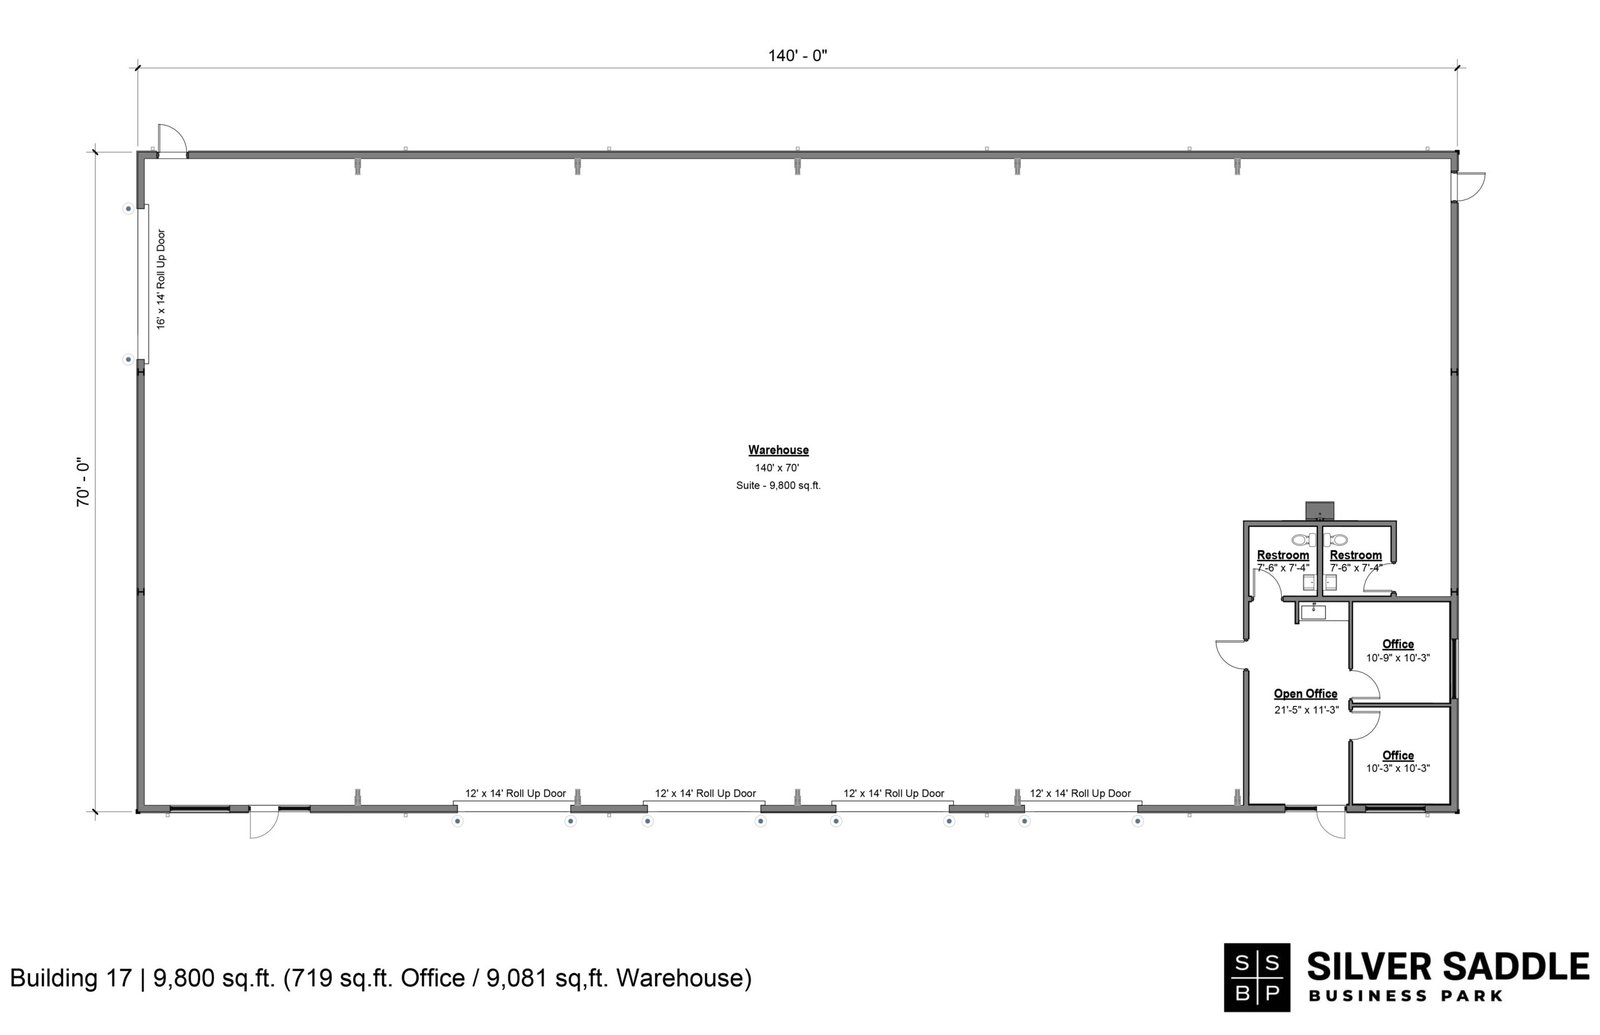
SILVER SADDLE HAS 17 BUILDINGS WITH SUITES RANGING FROM 2,500 – 9,800. BELOW IS AN OUTLINE OF EACH SUITE OPTION
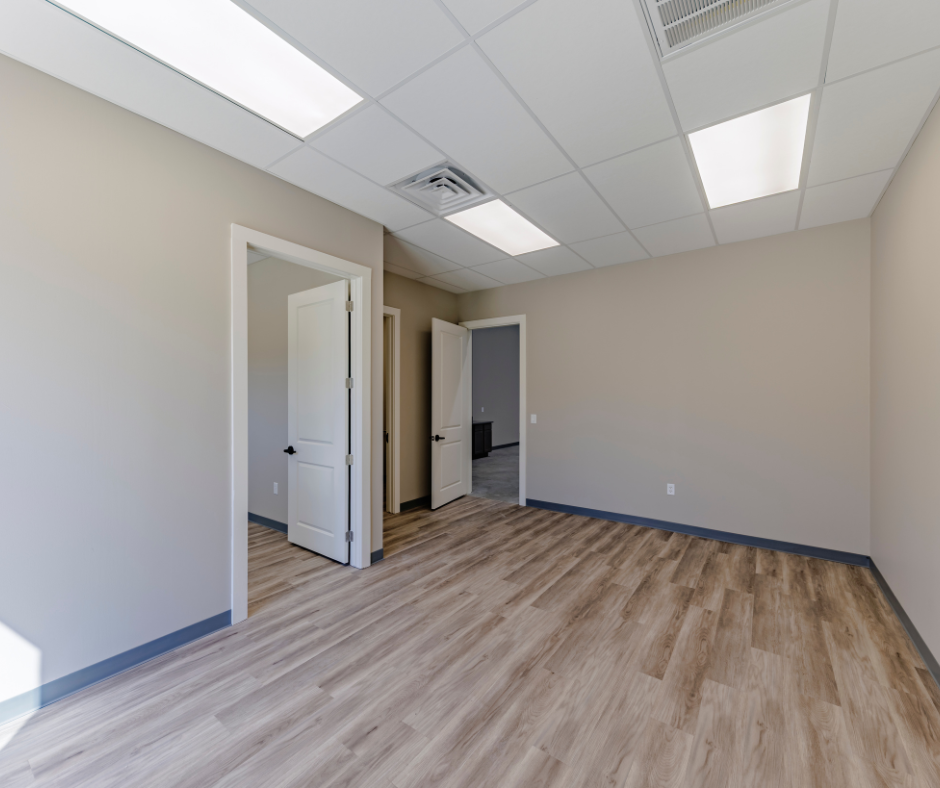
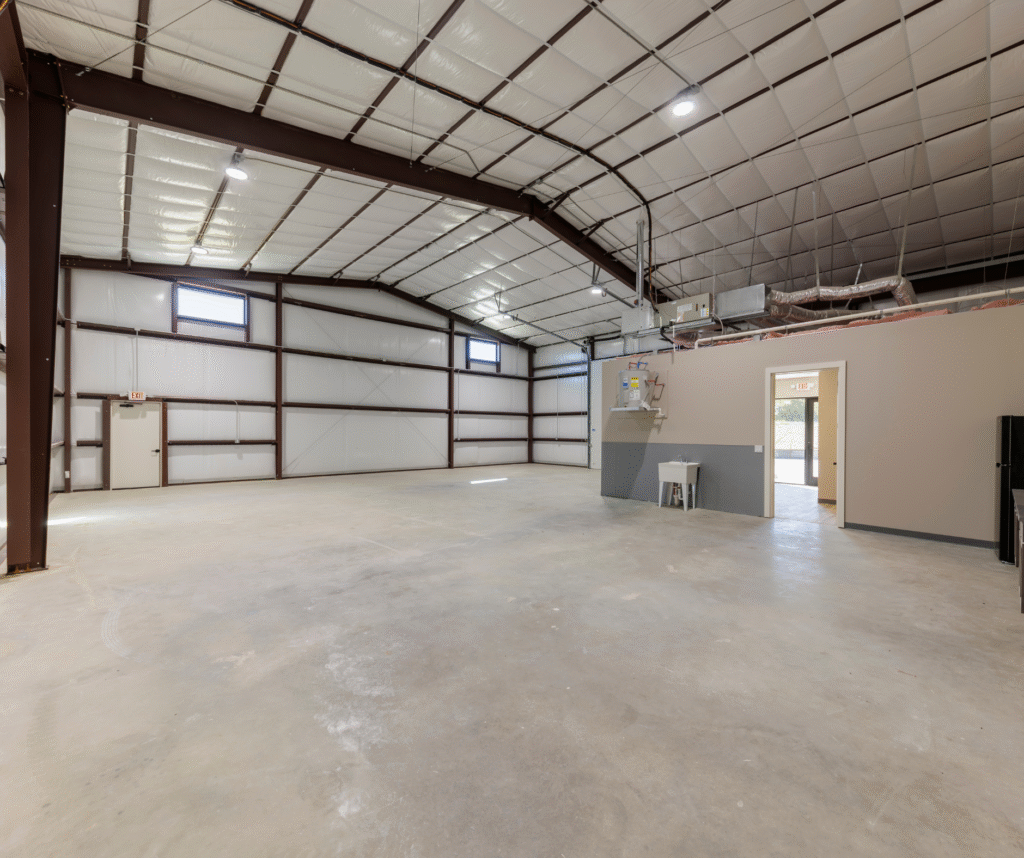
Every suite includes a finished office layout with reception, private 10′ x 10′ office and a restroom. The larger suites provide two private offices and an additional dedicated warehouse restroom. The design offers enough front end space for your team with an open warehouse layout for your equipment, storage and operational needs. Clear heights from 18′ to 22′ allow for vertical clearance with ample access to the warehouse space with 12′ x 14′ over head roll up doors. All spaces are equipped with three phase power, full insulation with LED Lighting to make for a well lit, energy efficient workspace.
Clear heights between 18 and 22 feet allow for vertical racking or equipment, and fully insulated buildings with LED lighting make for a well-lit, energy-efficient workspace.
3-phase power, panel size designed to accommodate increased load
Clear heights between 18 and 22 feet
Fully insulated warehouse
High-efficiency LED lighting throughout
Silver Saddle is located in the Fort Worth Extra-Territorial Jurisdiction (ETJ), meaning no zoning restrictions and fewer hurdles for your business. The site sits minutes from I-20, Loop 820, and I-30, offering fast access to Aledo, Weatherford, and west Fort Worth. You’re surrounded by residential growth and connected to a strong industrial labor pool—without the complications of city permitting.
To request floor plans, schedule a tour, or review build-out options, fill out the form below: